

Why the Lab Behind the Test Report Matters
Every concrete pour, every compacted subgrade lift, every aggregate stockpile on a construction project eventually produces a test report. That report carries a number—28-day compressive strength, maximum dry density, gradation—and someone, usually the structural engineer or the owner's representative, makes a decision based on it. The number is only as reliable as the materials testing lab that produced it. If the curing room was running too warm, if the compression machine had not been verified since the last technician serviced it, or if the person who ran the sieve analysis had no formal training in the method, the number printed on the report can be confidently wrong.
This is not a theoretical risk. Concrete cylinders stored at 80 °F instead of the specified 73.5 °F will show artificially low early strengths and mislead everyone reading the data. A compression machine out of calibration by even a few percent can either mask a failing mix or falsely flag a compliant one. A Proctor test run by someone who does not understand the energy requirements of ASTM D698 produces a target density that field technicians cannot reproduce no matter how well they compact. The downstream consequences—rejected work, retesting costs, structural investigations—are real and avoidable.
This guide describes what a well-run materials testing lab actually looks like from the inside: the equipment, the people, the quality system, and the records. It also lists the questions an owner or engineer should ask before hiring a lab, because price alone is a poor selection criterion when the test data will be used to make acceptance decisions on a multimillion-dollar structure.
The Curing Room: ASTM C511 and Why Temperature Is Not Optional
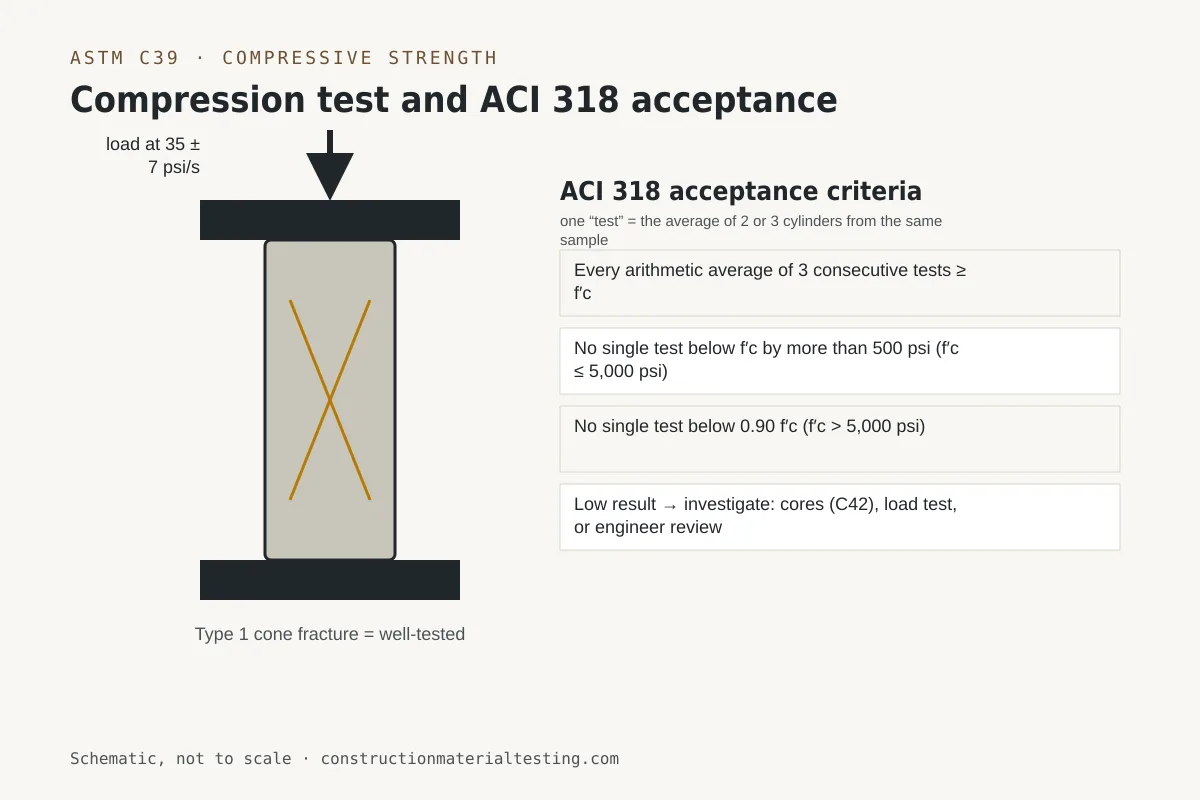
Concrete cylinders cast in the field begin their life in initial curing—typically in an insulated box or curing blanket at the jobsite, held between 60 and 80 °F for the first 24 hours. After that they travel to the lab, and everything that happens to them in transport and in the lab's moist room determines whether the 28-day break accurately represents the concrete placed in the structure. ASTM C511 defines the environment: the moist room or moist cabinet must maintain 73.5 ± 3.5 °F (23 ± 2 °C) and a relative humidity of not less than 95 percent. Those tolerances are narrow because concrete strength gain is temperature-sensitive. Hydration accelerates with heat and slows with cold; a room running five degrees high throughout the curing period will produce cylinders that break lower than the actual in-place concrete.
In our lab the curing room temperature and humidity are logged continuously, not just spot-checked. We review those logs before reporting any break. If the room drifted out of tolerance during the curing period—even briefly—that event is documented, the affected cylinders are flagged, and the engineer of record is notified so they can decide how to interpret the data. Some labs do not keep continuous records, which means a temperature excursion that happened at 2 a.m. on a Tuesday never appears in the record and the break gets reported without qualification. That is the difference a quality system makes.
Cylinder transport is another vulnerability. Field-cast cylinders are fragile in the first few hours; vibration and impact cause internal microcracking that permanently reduces measured strength. A lab that sends a technician to pick up cylinders in the back of an unlined pickup truck, without cushioning or a temperature-controlled environment for a long haul, is degrading the specimens before they ever reach the moist room. Ask prospective labs how cylinders are transported and what temperature they maintain during transit.
The Compression Machine: ASTM E4 Verification and Load Frame Basics
The compression machine—formally a hydraulic or servo-hydraulic load frame—is the instrument that converts a concrete cylinder into a number. ASTM C39 governs the test itself, specifying loading rate (0.25 ± 0.05 MPa/s for most mixes), end condition requirements, neoprene cap hardness limits by strength range, and the fracture pattern classifications that tell a technician whether the break was valid. But before C39 can produce trustworthy data, the machine must be verified under ASTM E4, which covers the force-measuring systems of testing machines. E4 verification must be performed at least annually, immediately after any repair that could affect performance, and after any relocation of the machine. During verification, a calibrated proving ring or load cell is used to check the machine's accuracy across its usable range; it must read within ±1 percent of the applied force.
We keep our E4 sticker and the associated calibration certificate visible on the machine frame. When a project engineer or owner's representative visits the lab, they should be able to walk up to the machine and confirm the date. If a lab cannot produce a current E4 certificate, or if the last verification date is more than a year ago, that machine's output is not defensible under most project specifications. We have seen load frames that were verified years prior still in daily production use; the risk is real.
Beyond annual verification, compression machines require routine maintenance—platens must be flat within specified tolerances, spherically seated bearing blocks must rotate freely, and the loading rate control must be checked regularly. A machine that loads too fast will produce artificially high breaks; too slow, and the result shifts the other direction. Technicians running ASTM C39 should be recording the loading rate for every break, not estimating it, and that value should appear in the test record even if the final report summarizes only the strength.
Sieve Analysis and Aggregate Gradation: ASTM C136 in Practice
Sieve analysis is among the most straightforward tests in the lab, which is exactly why it is easy to do carelessly. ASTM C136 covers the sieve analysis of fine and coarse aggregates and governs sample mass, sieve sizes, shaking duration, and the requirement that sieves be cleaned between uses. The test tells the mix designer whether the aggregate gradation falls within the specified envelope—a gradation that is too coarse increases bleed water and reduces workability; one that is too fine increases water demand and can compromise durability.
The most common sources of error in sieve analysis are inadequate sample size, sieves with damaged or blinded openings, and incomplete shaking. ASTM C136 specifies minimum sample masses by nominal maximum aggregate size; running an undersized sample produces results that are not statistically representative of the material. Sieves should be inspected regularly with a calibration wire set, and any sieve whose openings are deformed or clogged beyond cleaning should be retired. We track sieve condition in our equipment logs and assign each sieve a unique identifier so we can trace any test back to the specific equipment used.
Aggregate gradation ties directly to mix design acceptance and, on highway projects, to pay factor calculations. A lab that is sloppy about sieve maintenance or sample mass is producing data that engineers cannot rely on for those decisions. When you review a gradation report, look for the reported sample mass, the balance used, and the percent retained on each sieve. A report that gives only the cumulative percent passing without the intermediate data is hiding information you may need.
Proctor Compaction Testing: ASTM D698 and the Density Target
The Standard Proctor test, ASTM D698, establishes the relationship between moisture content and dry density for a given soil. The result—maximum dry density (MDD) and optimum moisture content (OMC)—becomes the target against which field nuclear gauge or sand-cone density tests are compared. If the Proctor was run incorrectly in the lab, every field acceptance decision for that material is referenced to a wrong target.
ASTM D698 specifies three methods (A, B, and C) differentiated by mold size and maximum particle size. Method selection depends on the gradation of the soil; using the wrong method systematically biases the result. The compaction energy is fixed: three layers, 25 blows per layer with a specified hammer drop height and mass. Technicians who vary the blow count or the drop height, even unintentionally, shift the MDD. We verify our drop height fixture regularly and train technicians to count blows audibly rather than estimating.
Moisture-density curves require a minimum of four to five points bracketing the optimum—running only three points produces a curve that may not peak clearly, leading to an optimum that is estimated rather than measured. Some labs under time pressure run abbreviated curves; the result looks like a Proctor report but lacks the resolution to define the MDD accurately. Ask the lab to provide the full moisture-density curve with all data points plotted, not just the MDD and OMC summary values.
Equipment Verification Schedules: What a Responsible Materials Testing Lab Tracks
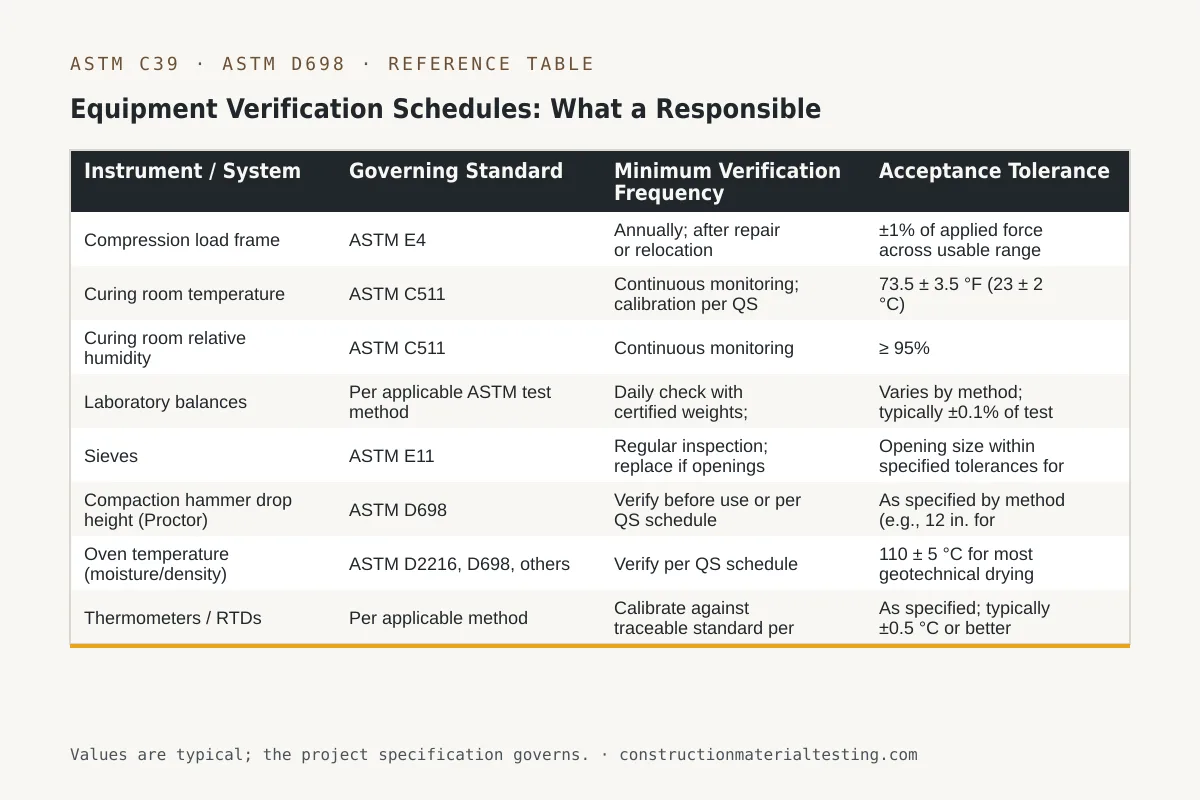
Every measuring instrument in the lab has a calibration or verification frequency specified by the governing ASTM standard or by the lab's quality system—whichever is more stringent. Compression machines follow ASTM E4 annually. Balances are typically verified daily with check weights before use and formally calibrated on a defined schedule. Ovens used for moisture determination must hold temperature within ±5 °C of the specified value and are verified on a frequency the lab's quality system defines. Sieves are inspected for conformance on a regular basis. Curing room temperature and humidity monitoring equipment must itself be calibrated to a traceable standard.
A well-run lab maintains an equipment register—a list of every instrument with its unique ID, its calibration due date, and a record of the last verification result. That register is a living document, updated every time a piece of equipment is verified or removed from service. When we receive a new balance or a replacement thermometer, it goes into the register before it is placed in service, not after. Instruments past their due date are tagged out of service and cannot be used to generate reportable data.
This level of discipline is what distinguishes a quality system from simply having equipment in a room. Contractors and owners evaluating a lab should ask to see the equipment register and ask specifically how the lab handles a piece of equipment that goes out of calibration between scheduled verification dates. The answer tells you whether corrective action is a documented process or an improvised response.
| Instrument / System | Governing Standard | Minimum Verification Frequency | Acceptance Tolerance |
|---|---|---|---|
| Compression load frame | ASTM E4 | Annually; after repair or relocation | ±1% of applied force across usable range |
| Curing room temperature | ASTM C511 | Continuous monitoring; calibration per QS schedule | 73.5 ± 3.5 °F (23 ± 2 °C) |
| Curing room relative humidity | ASTM C511 | Continuous monitoring | ≥ 95% |
| Laboratory balances | Per applicable ASTM test method | Daily check with certified weights; formal calibration per QS schedule | Varies by method; typically ±0.1% of test mass |
| Sieves | ASTM E11 | Regular inspection; replace if openings deformed or blinded | Opening size within specified tolerances for sieve designation |
| Compaction hammer drop height (Proctor) | ASTM D698 | Verify before use or per QS schedule | As specified by method (e.g., 12 in. for Standard Proctor) |
| Oven temperature (moisture/density) | ASTM D2216, D698, others | Verify per QS schedule | 110 ± 5 °C for most geotechnical drying |
| Thermometers / RTDs | Per applicable method | Calibrate against traceable standard per QS schedule | As specified; typically ±0.5 °C or better |
Technician Certification: ACI, NICET, and What the Credential Actually Means
Certification is an examination-based credential that demonstrates a technician has the knowledge and hands-on proficiency to perform a specific set of tests correctly. ACI Field Testing Technician Grade I is the most widely required credential for concrete field work; it covers slump, air content, temperature, unit weight, and cylinder casting. ACI Strength Testing Technician covers laboratory compression testing. NICET certifications address soils, asphalt, and construction materials more broadly, with tiered levels that reflect increasing experience and responsibility. Many project specifications and special inspection programs require technicians performing tests to hold current, applicable credentials before the work begins.
What certification does not guarantee is consistent practice in the field or in the lab. A certified technician who has not broken a cylinder in six months, who is working under time pressure on a busy pour, or who is not supervised by an experienced senior technician, may still make procedural errors. Certification establishes a baseline of demonstrated knowledge; a quality system and direct oversight are what keep that knowledge active. We treat certification as a floor, not a ceiling, and we require technicians to participate in ongoing training and internal performance reviews beyond what the certifying bodies mandate.
When evaluating a lab, ask which certifications are current for the technicians who will perform your tests, and ask who reviews the raw data before the report is issued. If the answer is that a single technician runs the test and issues the report without a second set of eyes, that is a process risk. A check by a senior technician or laboratory manager who reviews both the raw test data and the calculation catches transcription errors, unit errors, and procedure deviations before they become a problem in the field.
Quality System vs. Accreditation: An Honest Distinction
These two concepts are related but not identical, and confusing them is common. A quality system is a set of documented procedures, work instructions, corrective action processes, internal audit schedules, and management review practices that govern how the lab operates. It exists internally; it is written, followed, and audited. A quality system can be robust or superficial—the document alone does not make it real. What makes it real is evidence: completed audit records, corrective action reports that trace a problem to root cause and document the fix, and calibration logs that are actually reviewed rather than simply filed.
Accreditation is an external evaluation by a recognized third-party body—organizations like AASHTO re:source conduct assessments that compare a lab's actual practice to documented standards for laboratory competence. An accreditation assessment typically includes proficiency sample testing (the lab runs a blind split sample and its results are compared to peer labs), an on-site assessment of equipment and procedures, and a review of the quality system documentation. Accreditation is not a permanent status; it is renewed on a defined cycle and can be withdrawn.
A lab can maintain a genuine, effective quality system without holding formal accreditation—and conversely, a lab can hold accreditation certificates while performing sloppily between assessment cycles. Our quality system is documented and actively maintained, and we participate in proficiency sample programs as a check on our own performance. We do not represent our laboratory as, because that word carries a specific meaning tied to third-party assessment. What we can demonstrate is a functioning quality system: written procedures, calibrated equipment, certified technicians, and records that support every data point we report. Owners and engineers should ask for both—evidence of a quality system and, separately, any accreditation status—and evaluate them independently.
Reading a Test Report: What Should Be There and What Is a Red Flag
A concrete compression report under ASTM C39 should include: project identification, sample identification (pour location, element, ticket number), date cast, date tested, age at test, cylinder diameter and length, cross-sectional area, maximum load, compressive strength, fracture type (per the C39 classification codes), and the name and certification number of the technician who cast the cylinders and the technician who performed the break. It should also identify the load frame used (by instrument ID) and the loading rate. If any of those fields are missing or listed as 'N/A,' ask why before accepting the report.
Red flags include: strengths reported without fracture type, which means either the technician did not record it or the report template drops it; cylinder dimensions not reported, which prevents you from checking whether the length-to-diameter ratio was within C39 limits; ages listed as '28 days' when the actual age was 29 or 30 days, which is acceptable under C39 tolerances but should be stated accurately; and reports with no instrument identification, which means you cannot verify the load frame was calibrated. A report that looks clean but omits these details is not actually complete.
Soil compaction reports should show the full moisture-density curve data, not just MDD and OMC, along with the method designation (A, B, or C), the mold volume used, the balance ID, and the oven ID. Gradation reports should show mass retained on each sieve, cumulative percent passing, and the sample mass. If you receive summary reports that hide the raw data, ask for the complete test record. A good lab keeps the raw data and can provide it on request.
Questions to Ask a Materials Testing Lab Before You Hire One
The evaluation of a materials testing lab should start with specific, document-backed questions rather than general assurances. Ask to see the equipment calibration register and confirm that every instrument used on your project type has a current verification date. Ask for the curriculum vitae of the technicians who will be assigned to your work, and verify that their certifications are active—ACI and NICET both maintain online directories. Ask how the lab handles a situation where a curing room temperature excursion is discovered: is there a written corrective action procedure, and can they show you an example of one that was executed?
Ask about the chain of custody for cylinders from field to lab. How are they transported? Who handles them? Is the transport vehicle temperature-controlled? Ask whether the lab participates in any proficiency sample programs, and if so, what their recent results looked like. A lab that has never participated in a proficiency program has no external reference for whether its results are comparable to peers running the same material. Ask who reviews the test data before the report is issued and what the typical turnaround time is for your project type—not to get a promise, but to understand their workflow and staffing.
Finally, ask for a sample report for a test type you will need on your project. Read it against the standard to confirm all required fields are present. If the sample report is missing fracture types, instrument IDs, or technician certifications, the actual reports you receive will likely be missing them too. A lab that produces complete, traceable reports as a matter of routine will hand you a sample that demonstrates that without being asked.
| Question to Ask | What the Answer Reveals | Follow-Up If the Answer Is Weak |
|---|---|---|
| Can I see your equipment calibration register? | Whether instruments are tracked systematically | Ask for the E4 certificate for the compression machine specifically |
| Which certifications do your field and lab technicians hold? | Whether the people doing the work are credentialed for it | Verify active status in the ACI or NICET online directory |
| How do you handle a curing room excursion? | Whether corrective action is documented or improvised | Ask to see a completed corrective action record as an example |
| Do you participate in proficiency sample programs? | Whether the lab benchmarks its results externally | Ask for the most recent proficiency sample report |
| Who reviews raw data before the report is issued? | Whether there is a second check in the process | Ask how transcription errors are caught |
| How are cylinders transported from site to lab? | Whether specimen integrity is protected in transit | Ask about vehicle temperature control and cushioning |
| Can I see a sample report for C39 or D698? | Whether reports contain all required fields | Compare against the standard's reporting requirements |
Where This Fits on Your Project
Whether you are an owner structuring a special inspection program, a general contractor managing subgrade acceptance, or an engineer of record interpreting compressive strength data, the quality of the materials testing lab running those tests directly affects the reliability of your decisions. Selecting a lab based on price or proximity alone—without examining equipment records, technician credentials, and the quality system behind the reports—is a risk that can surface at the worst possible moment: a failed break at 28 days, a compaction dispute during a DOT audit, or a structural question that requires going back to test data you cannot defend.
Our field desk and laboratory staff work under a documented quality system, hold current ACI and NICET certifications, and maintain calibration records that are reviewable on request. We dispatch from 27 regional hubs, and our laboratory is the reference point for everything that comes back from the field. If you want to discuss how we handle a specific project type or review our procedures before committing, request a proposal and we will walk through the details with you—no pressure, just the information you need to make a sound decision.
Get our guides in your Google results
Add Construction Materials Testing as a preferred source and Google shows our guides more often when you search for testing topics.